Ideal for conceptualizing facades and interiors from a drawing.
What sketch to image does
Turn a sketch or drawing into a photoreal interior or exterior image to validate ideas before a full 3D render. It does not replace a dimensioned plan or a technical elevation.
An interior case
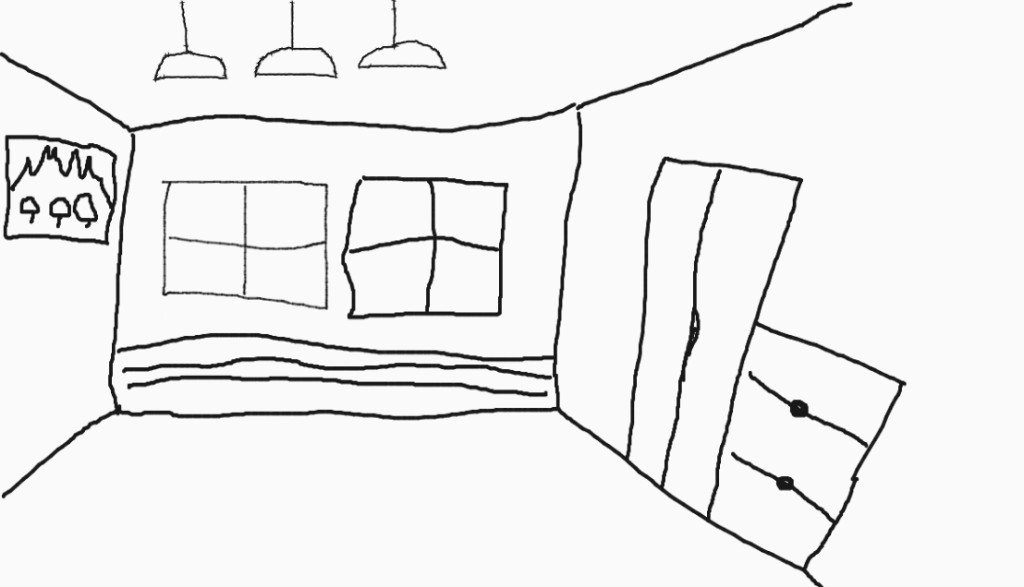
A living-room or kitchen sketch (walls, window openings, furniture volumes) is enough for a concept photo. Clearer proportion lines keep the camera more stable when you iterate.
A facade case
A freehand elevation or a street sketch with openings and volumes works for a first facade image. If you later have clean 2D elevations of all four sides, use plans to house.
Who it is for
Designers, architects and creatives who start on paper or tablet and need a concept photo in minutes.
Credits and how to start
Upload or draw the sketch, say whether it is interior or facade, and generate. Credit use depends on your plan. Afterwards you can refine floors, walls or lighting.
Mix&Design case: from sketch to kitchen with island
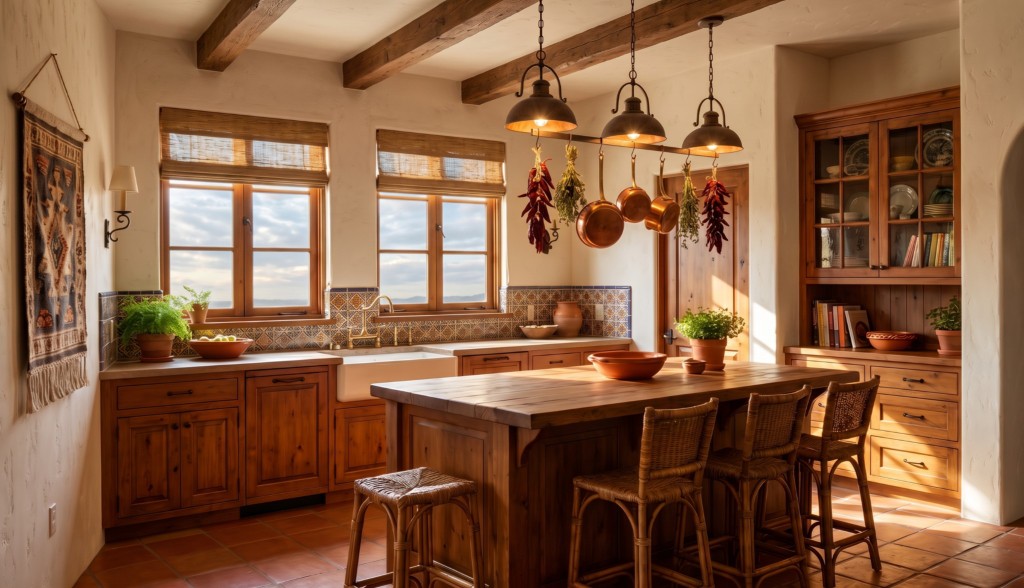
Real project (September 2026). A freehand sketch of a kitchen with an island, two windows, three pendant lights and a cupboard. We generated a Spanish-kitchen concept photo with beams, a wood island and wicker stools.
24 September 2026 · Mix&Design
Input: kitchen sketch.Result: concept photo of a kitchen with island.
This is a conceptual visualisation from a drawing. It does not replace renovation drawings or a technical elevation. Check proportions, openings and anything that was not in the sketch.
Frequently asked questions
Does a freehand drawing work?
Yes. Clear volume and opening lines help. Refine with another run or the AI Magic Wand.
Is this the same as converting a 2D floor plan?
No. Here you start from a sketch. Floor-plan conversion uses an architectural plan for layout views.
How are generations billed?
With subscription or pack credits. See the pricing page for details.
Next step
Change materials — When the concept photo works, try floors, walls or finishes on the result.
Change lighting — Adjust time of day or lighting mood without redrawing the sketch.