Upload your architectural plan and generate isometric views or illustrations ready for client presentations.
What floor-plan conversion does
Turn a 2D floor plan into layout views: isometric 3D, top-down illustration or other variants for meetings and dossiers. It does not model in CAD and it does not replace BIM.
It does not create a plan or turn elevations into a house
You upload a 2D floor plan you already have. If there is no plan yet, use create house plan. If you have elevations (front, sides, rear), use plans to house: that generates the exterior, not the layout.
A typical flow
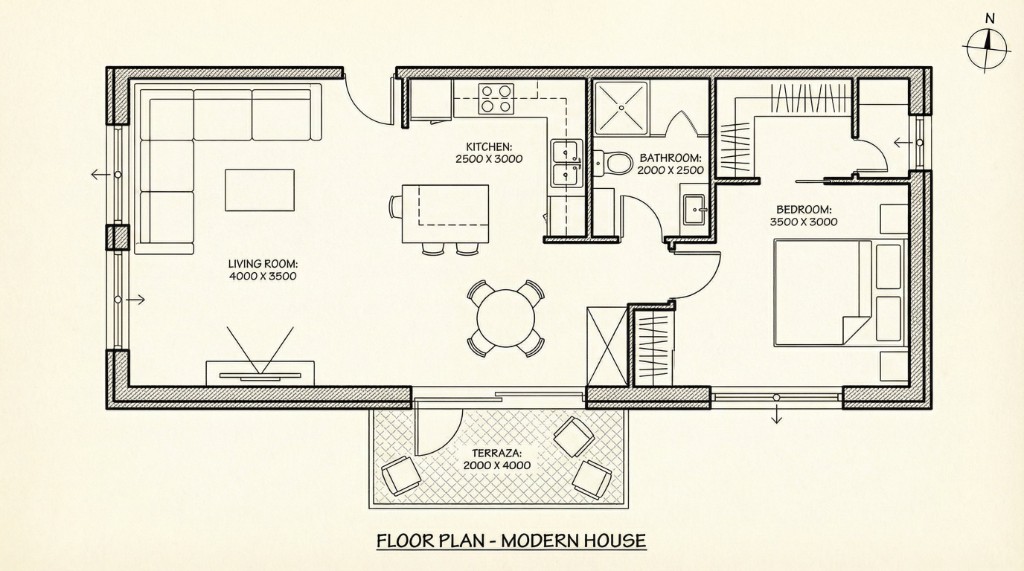
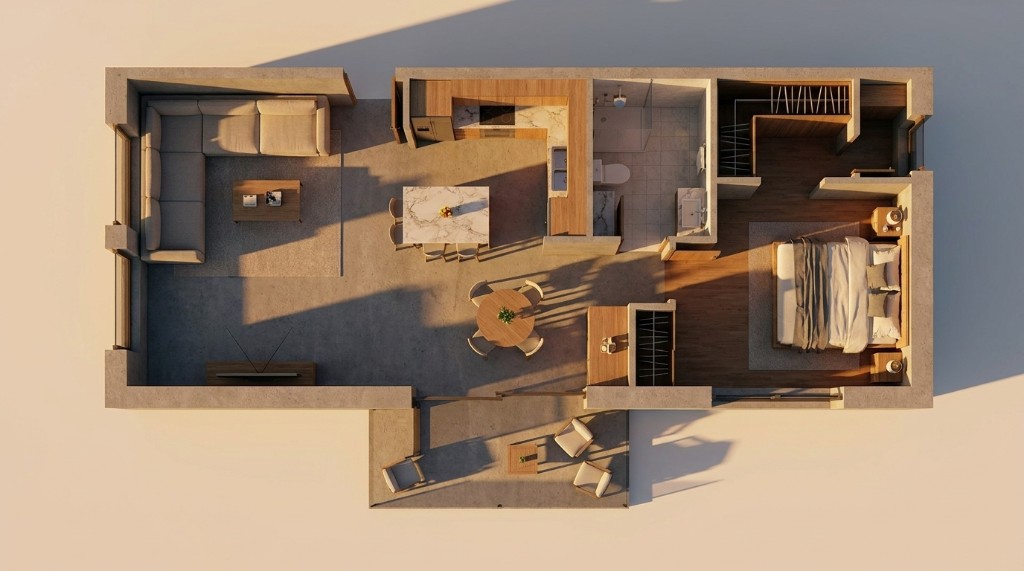
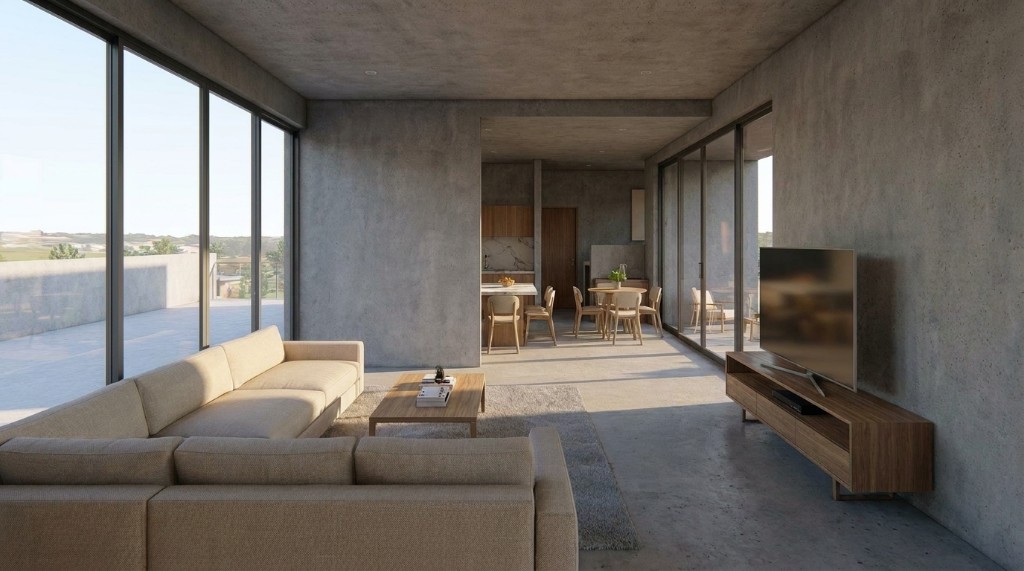
Upload the plan, generate a 3D layout view and, if it fits, an interior of one room. Below is a real Mix&Design project (September 2026): the same plan, a 3D view and a living-room interior.
Formats, what is kept, what to review
Clear JPG or PNG floor plans work best (readable walls, little overlay text). Layout, openings and rough proportions are kept. Check dimensions, invented furniture and anything that was not on the plan: this is visualization, not construction documentation.
Who it is for
Architects, interior designers and developers who need fast plan visuals for meetings, dossiers and new-build marketing.
Credits and how to start
Upload the plan, choose a view type and generate variants. Each run uses premium credits from your plan or pack; an approximate total is shown before you generate.
Mix&Design case: 2D floor plan to 3D view and interior
Real project (September 2026). A dwelling plan with living room, kitchen, bathroom, bedroom and terrace. We generated a 3D layout view and, from it, a living-room interior for the client presentation.
24 September 2026 · Mix&Design
Input: 2D floor plan.Result: 3D layout view.Next step: living-room interior from the same plan.
This is a visualisation for design review. It does not replace BIM, CAD or construction drawings. Check dimensions and any furniture that was not on the plan.
Frequently asked questions
What plan format can I upload?
Clear floor-plan images (JPG/PNG) usually work best. A readable plan with less clutter improves the isometric result.
Does it replace a BIM or CAD model?
No. It is a fast visualization for communication and sales, not a digital twin or an executive drawing.
Is this the same as turning elevations into an exterior house?
No. This tool starts from a floor plan (layout). If you have 2D elevations (front, sides, rear), use Plans to house.
How many variants can I generate?
Iterate while you have credits. Each generation deducts credits from your plan or pack.
Next step
Create house plan with AI — If you do not have a plan yet, generate an indicative layout and then convert it here.
Plans to house — If you have 2D elevations, generate exterior views of the house—not the floor plan.