Define rooms and extras and get an indicative layout to explore distribution.
What create house plan does
Generate an indicative layout from bedrooms, kitchen, shape and extras. It helps explore distribution; it does not replace a technical project.
What this tool does not do
It does not convert an existing plan to isometric (that is floor-plan conversion) and it does not generate the exterior from elevations (that is plans to house). If you already have a floor plan and want the 4 facades, use 4 facades from floor plan.
Who it is for
Anyone who needs a first layout to discuss with a client or to continue into 3D floor-plan visualization.
Next step and credits
When you have a layout, visualize it with floor-plan conversion. Each run uses premium credits by plan or pack.
Mix&Design case: a dimensioned layout from the wizard
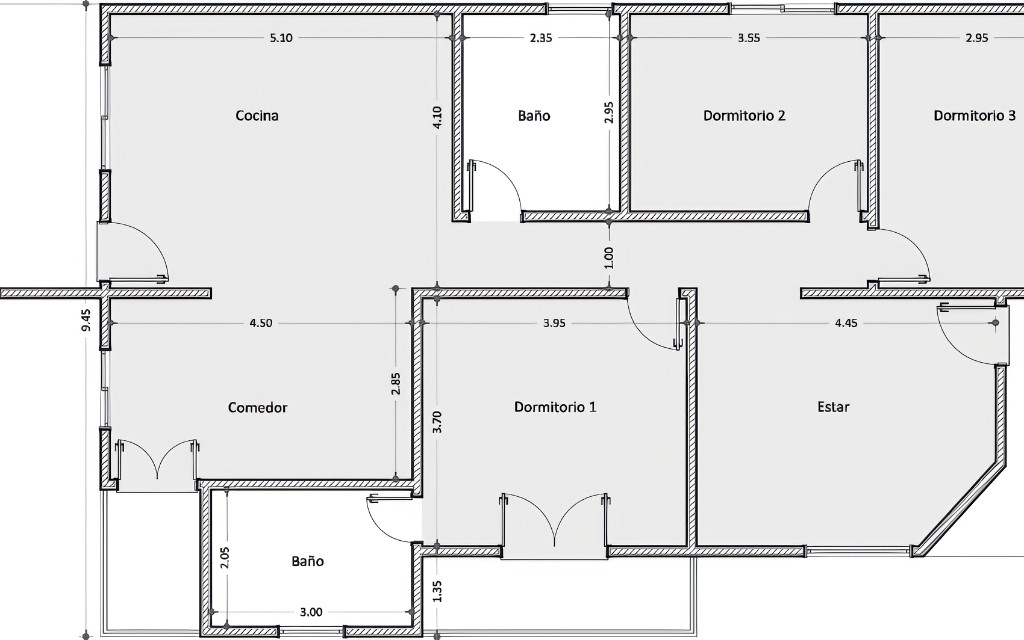
Real project (September 2026). The input is not a photo: the wizard asked for kitchen, dining, living, three bedrooms and two bathrooms. Create house plan returned a dimensioned layout (room by room, with a reference area) to explore the distribution.
25 September 2026 · Mix&Design
Result: dimensioned layout from the form.
This is an indicative layout, not a design drawing or a permit document. Check dimensions, walls, openings and any room the brief did not ask for. A qualified professional signs the construction plan.
Frequently asked questions
Does this replace an architectural project?
No. The result is indicative: it helps explore distribution. A technical project is signed by a qualified professional.
What inputs do I need?
Rooms, kitchen, overall shape and extras you want included. More specific inputs make a more useful layout.
How do I go from the layout to 3D views?
Use floor-plan conversion: upload the generated plan and get isometric or top-down views for the client.