From architectural plans to photoreal house with AI
Turn 2D elevations into realistic exterior views before you build.
What plans to house does
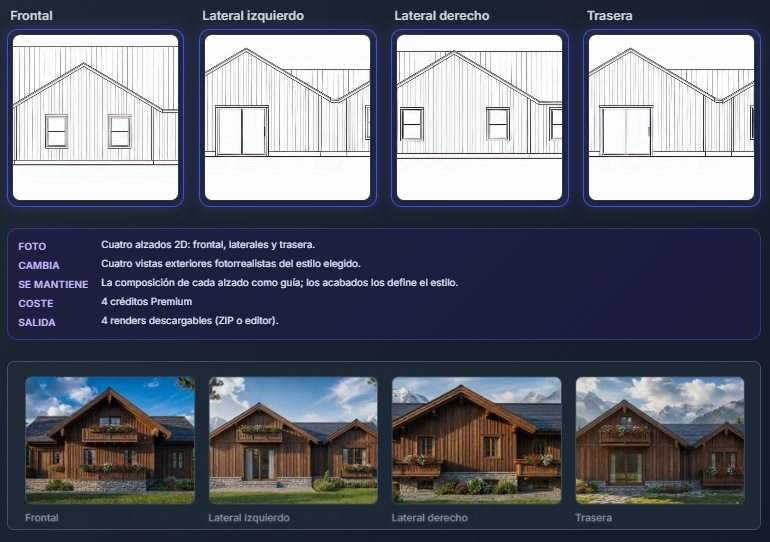
Upload 2D elevations (front, sides and rear) and generate photoreal exterior views of the house. It does not start from a floor plan and it does not furnish interiors.
How it differs from the other two
Floor-plan conversion uses a plan for layout views (top-down or isometric). Create house plan generates that layout if you do not have one yet. Here the input is elevations and the result is the house from outside.
Who it is for
Architects, developers and studios who need to show the exterior volume to a client from elevation drawings.
Credits and how to start
Prepare the four views, pick a style and generate. Uses premium credits by plan or pack.
Mix&Design case: from 4 2D elevations to a photoreal chalet
Real project (September 2026). Four line elevations (front, sides and rear) of a gabled house. Plans to house generated the four exterior views in a timber-chalet style, using the same volume and openings as a guide.
25 September 2026 · Mix&Design
Same session: 4 input elevations and 4 output renders.
This is a volume visualisation from elevations. This run adds planters, snow and chimneys the drawing does not spell out. Check openings, roof pitches and anything the style invents.
Frequently asked questions
How many drawings do I need?
The flow is built for four elevations (front, sides and rear) so the volume stays consistent.
What if I only have a floor plan?
Use 4 facades from floor plan (upload the layout and pick a style). This tool needs 4 2D elevations. If you do not have a plan yet, generate one with create house plan.
How are generations billed?
With premium credits. See the pricing page for plans and packs.